01 / Surface
Homes, roads, and open space.
The visible features of a community connect to the systems below. Site grading shapes surface drainage, while street and sidewalk layouts organize access and movement.
 STRATUM HOUSECommitted to Excellence.Book a Call ↗
VISUAL ENGINEERING / SITE DEVELOPMENT
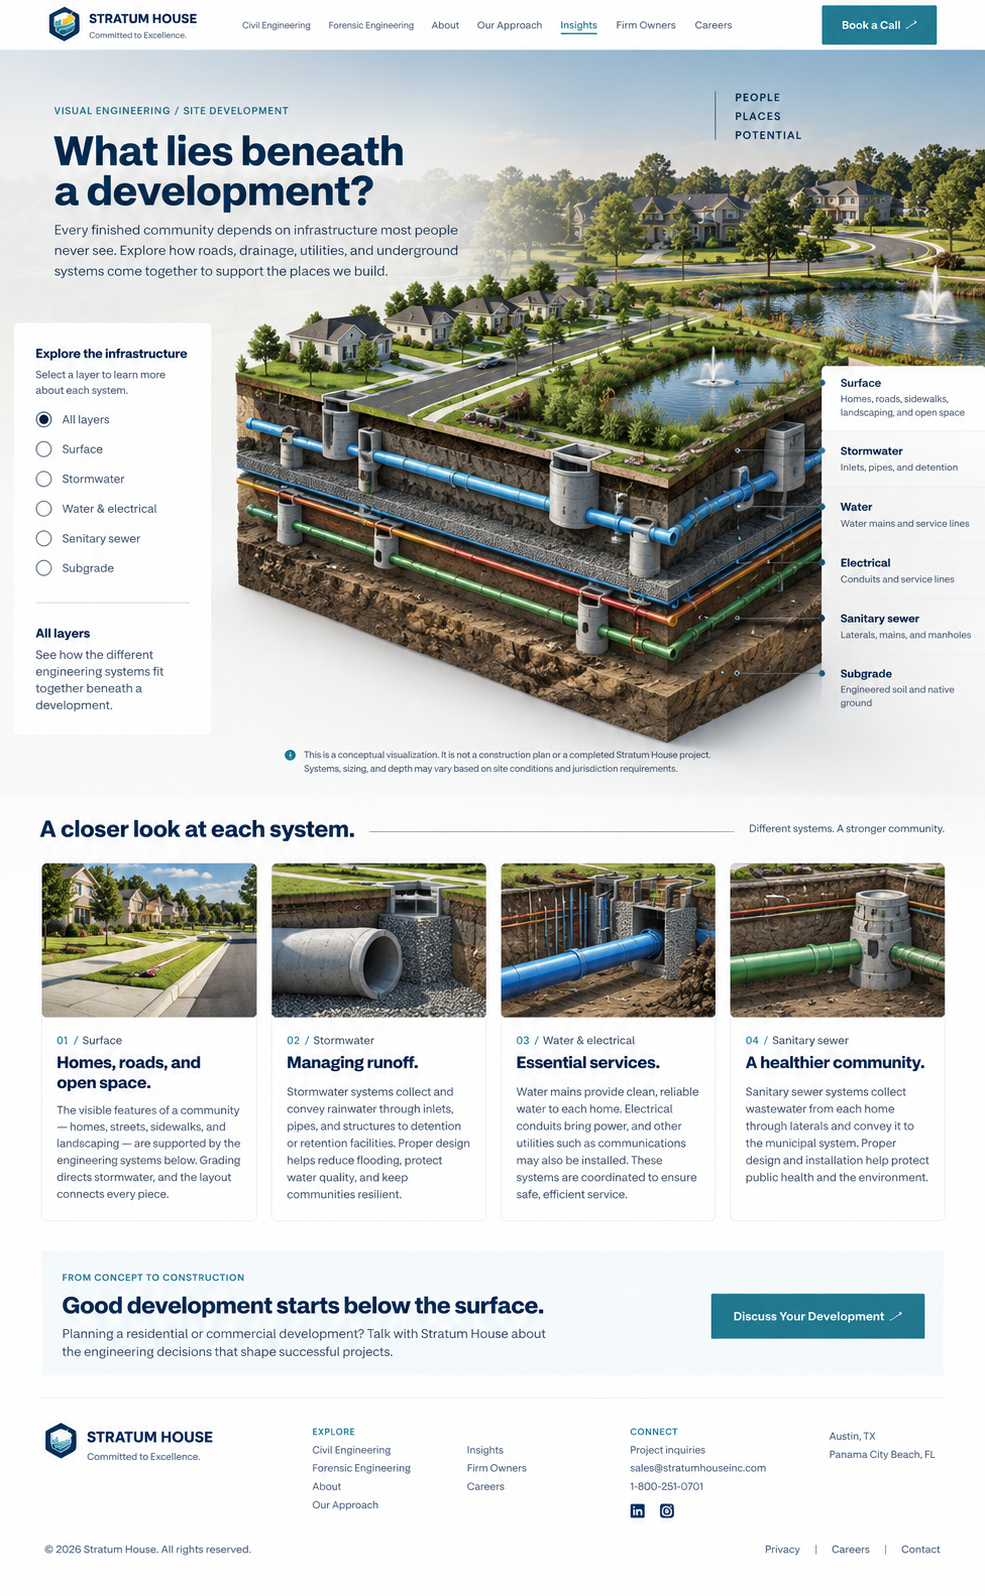
Every finished community depends on infrastructure most people never see. Explore how roads, drainage, utilities, and underground systems come together to support the places we build.
The animation uses a simplified 3D model to explain separation. Colors are illustrative; the reference illustration uses a different palette. Neither view specifies installation depths or clearances.
This is a conceptual visualization, not a construction plan or a completed Stratum House project. Systems, sizing, slopes, separation, and depth vary with site conditions and jurisdiction requirements. Layers are spread apart for clarity.
01 / Surface
The visible features of a community connect to the systems below. Site grading shapes surface drainage, while street and sidewalk layouts organize access and movement.
02 / Stormwater
Inlets, pipes, and storage or treatment features work together to manage runoff. Their design depends on rainfall, drainage areas, soils, discharge conditions, and local requirements.
03 / Water & electrical
Water mains and service connections supply homes. Electrical conduits carry a separate service network. Routes, crossings, and required clearances must be coordinated with utility providers.
04 / Sanitary sewer
House laterals connect to sewer mains that convey wastewater toward treatment. Pipe gradients, access for maintenance, and separation from other utilities require site-specific design.
Further reading: EPA: urbanization and stormwater runoff ↗ · EPA: municipal wastewater ↗
FROM CONCEPT TO CONSTRUCTION
Planning a residential or commercial development? Talk with Stratum House about the engineering decisions that shape successful projects.